NVT A Wonderful World Eterna Floor Plan
What villa types does NVT Eterna offer?
Five, all 4 BHK + media room: Cyra 3,283 sq.ft, Bianca 3,449 sq.ft, Bliss 3,600 sq.ft, Atria and Astra 3,947 sq.ft built-up, on plots of 1,664 sq.ft to 2,368 sq.ft.
NVT A Wonderful World Eterna offers five villa types, all of them 4 BHK + media room, G+2 triplex. Cyra is 3,283 sq.ft built-up on a 32' × 52' plot; Bianca 3,449 sq.ft on 32' × 64'; Bliss 3,600 sq.ft on 42' × 52' with gardens on both sides; Atria 3,947 sq.ft on 32' × 62'; Astra 3,947 sq.ft on 32' × 74'. One dimensioned sheet has been published, for the west-facing Cyra, and its room schedule is transcribed below. The other four have not — ask the developer for the sheet for the type you are considering.
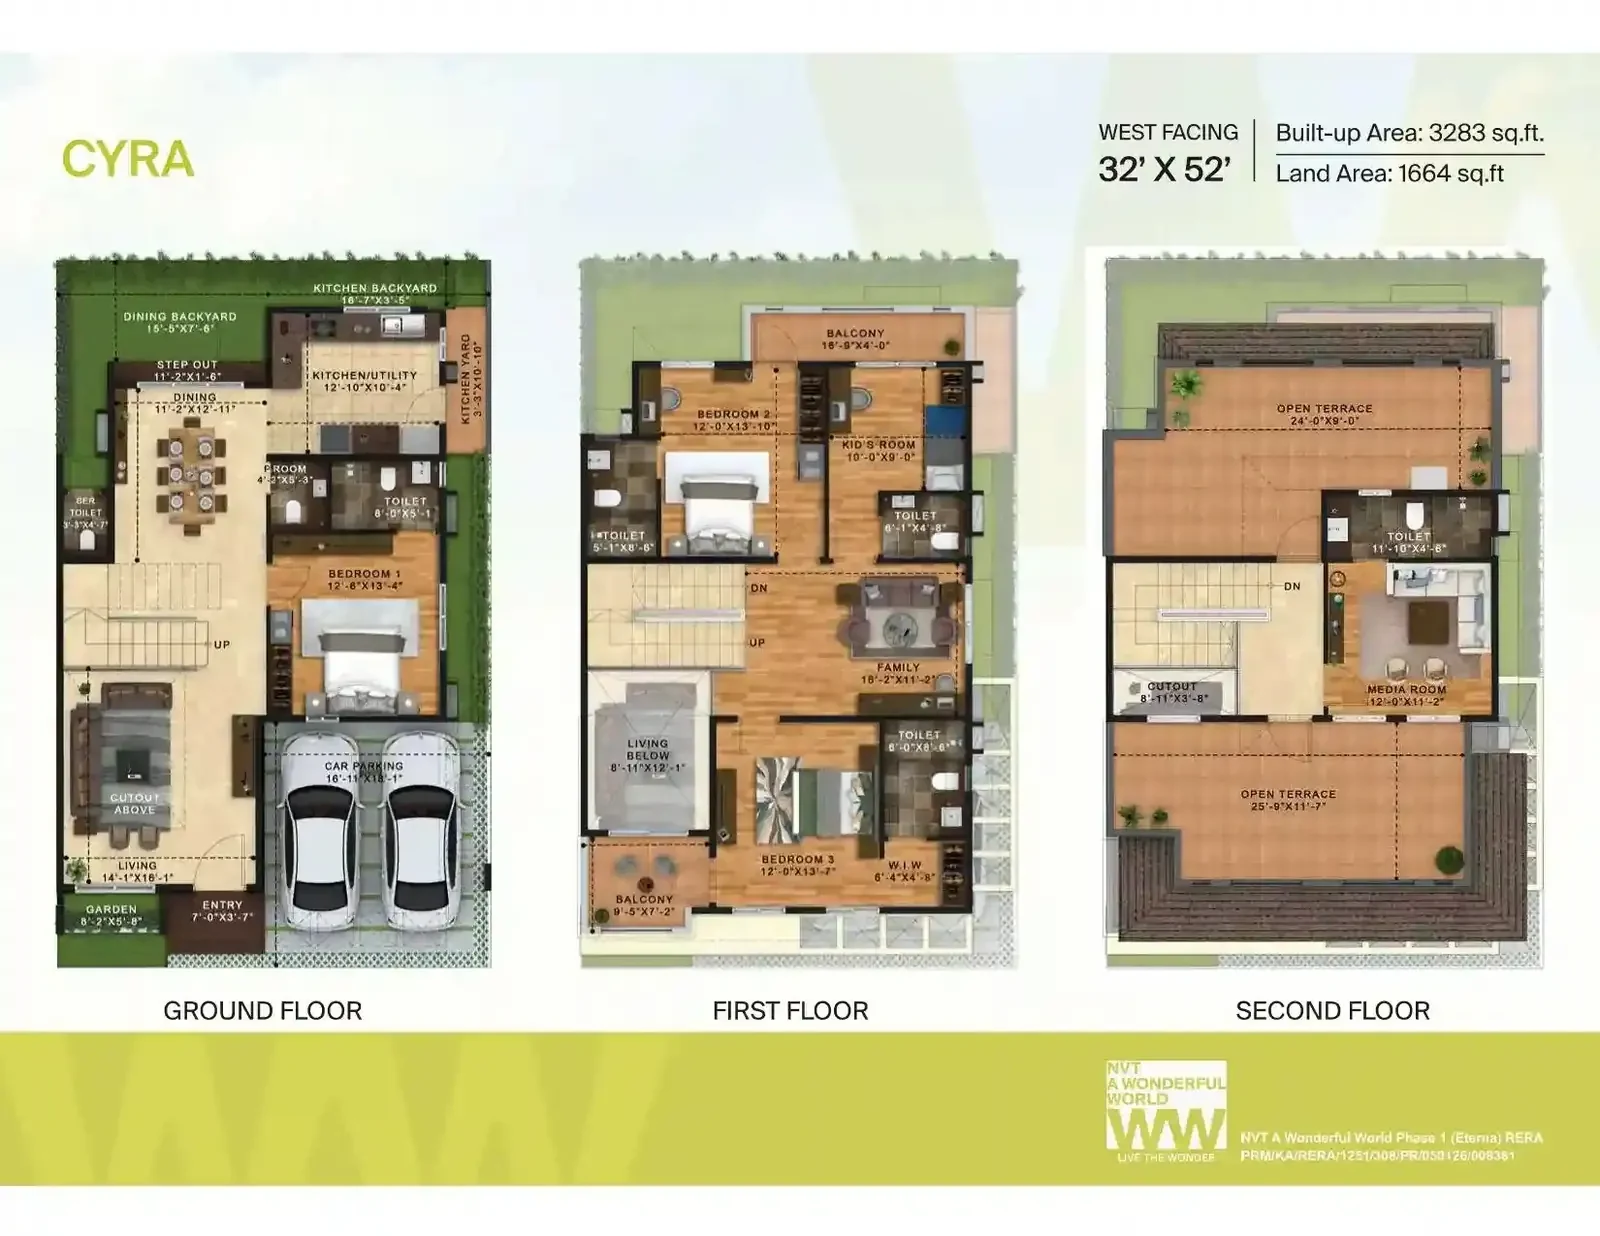
Room dimensions — Cyra, west facing
Every villa is a ground-plus-two triplex. On the Cyra sheet the ground floor carries the double-height living room, dining, kitchen with utility and two backyards, one bedroom with its own toilet, a servant room with toilet and a covered two-car park. The first floor carries three more bedrooms — one of them described as a kid’s room — a family room, a walk-in wardrobe and two balconies. The second floor is the media room with a toilet and two open terraces, the larger of them 25'-9" long.
Ground floor
| Room | Dimensions |
|---|---|
| Entry | 7'-0" × 3'-7" |
| Living | 14'-1" × 18'-1" (double height) |
| Garden | 8'-2" × 5'-8" |
| Dining | 11'-2" × 12'-11" |
| Step out | 11'-2" × 1'-6" |
| Dining backyard | 15'-5" × 7'-6" |
| Kitchen / utility | 12'-10" × 10'-4" |
| Kitchen backyard | 16'-7" × 3'-5" |
| Kitchen yard | 3'-3" × 10'-10" |
| Bedroom 1 | 12'-6" × 13'-4" |
| Toilet | 8'-0" × 5'-1" |
| Servant room | 4'-3" × 5'-3" |
| Servant toilet | 3'-3" × 4'-7" |
| Car parking | 16'-11" × 18'-1" (two cars, covered) |
First floor
| Room | Dimensions |
|---|---|
| Bedroom 2 | 12'-0" × 13'-10" |
| Toilet | 5'-1" × 8'-8" |
| Kid’s room | 10'-0" × 9'-0" |
| Toilet | 6'-1" × 4'-8" |
| Balcony | 16'-9" × 4'-0" |
| Family | 18'-2" × 11'-2" |
| Bedroom 3 | 12'-0" × 13'-7" |
| Walk-in wardrobe | 6'-4" × 4'-8" |
| Toilet | 6'-0" × 8'-6" |
| Balcony | 9'-5" × 7'-2" |
| Living below (void) | 8'-11" × 12'-1" |
Second floor
| Room | Dimensions |
|---|---|
| Media room | 12'-0" × 11'-2" |
| Toilet | 11'-10" × 4'-6" |
| Open terrace | 25'-9" × 11'-7" |
| Open terrace | 24'-0" × 9'-0" |
| Cutout | 8'-11" × 3'-8" |
Transcribed from the west-facing Cyra sheet, the one detailed drawing published for this project. The other four villa types have no published plan — ask the developer for the dimensioned sheet for the type you are considering, and check it against the sanctioned plan. Measured room sizes total well under the 3,283 sq.ft built-up figure, which is normal: built-up area includes walls, the staircase, the car park and the terraces.
What comes with every villa
These are per-villa, as distinct from the shared amenities. The lift is the one item that is not in every type — the developer describes it as available in select variants, so confirm it for the type you are buying.
- Double-height living room
- Private backyard and side garden
- Balconies to the bedrooms
- Open terrace on the second floor — a private sky deck
- Media room in addition to the four bedrooms
- Servant room with its own toilet
- Two covered car parks per villa
- 5 KW DG backup per villa
- In-villa lift in select variants
NVT A Wonderful World Eterna Contact Us
New Launch - Book a Site Visit
RERA: NVT A Wonderful World Eterna — Phase 1 of A Wonderful World — is registered with the Karnataka Real Estate Regulatory Authority as PRM/KA/RERA/1251/308/PR/050126/008381, dated 5 January 2026. Verify it at rera.karnataka.gov.in. This website is operated by a marketing channel partner, not by NVT Quality Lifestyle Pvt Ltd; ask whoever you deal with for their own agent registration number. Prices are indicative, basic price only, and exclusive of GST, stamp duty, registration and other statutory charges, and are subject to change at the developer’s discretion. Images are the developer’s artist’s impressions and are indicative.