NVT A Wonderful World Eterna Master Plan
What is the NVT Eterna master plan?
123 Villas along the lake edge on 10.52 acres, with the clubhouse at the entry and 28 amenity zones numbered on the drawing.
The NVT A Wonderful World Eterna master plan lays 123 villas out along the lake edge in low-rise clusters, with the clubhouse and the entry plaza at the south-west corner and the tennis court, cricket pitch and woodland park to the south and east. The legend on the drawing gives every villa type’s plot dimensions, and each one multiplies out exactly to the plot area quoted on this site. The “Around the Project” key numbers 28 amenities in all — nineteen outdoor zones and the ten facilities inside The Wonder Club. The landscape on the drawing is indicative and the sanctioned plan filed at RERA governs what is built.
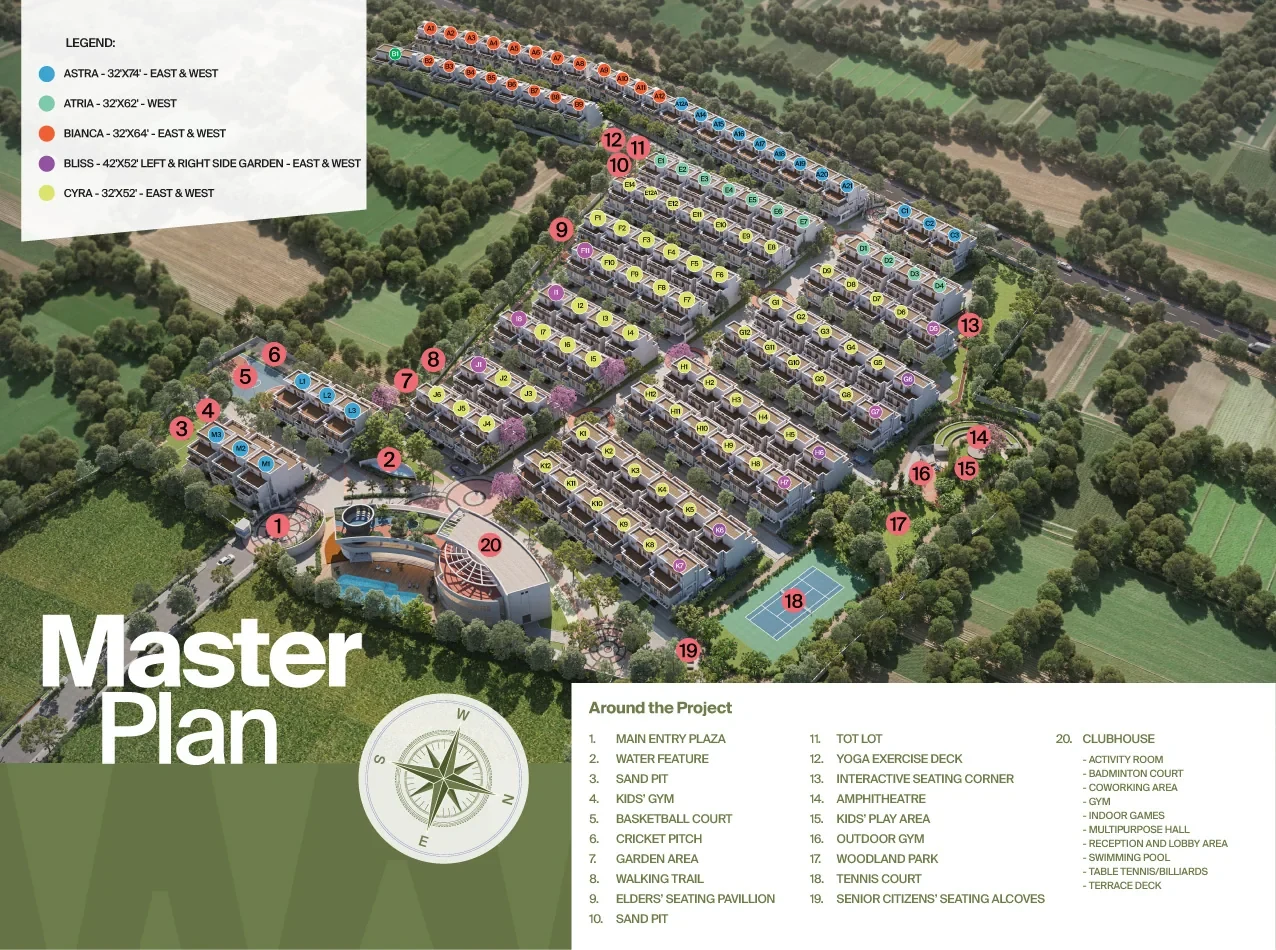
The developer’s own master plan. Its legend gives each villa type’s plot dimensions — Astra 32′×74′, Atria 32′×62′, Bianca 32′×64′, Bliss 42′×52′ with gardens both sides, Cyra 32′×52′ — and every one multiplies out to the plot area quoted on this site. The “Around the Project” key numbers the twenty amenity zones. The landscape is indicative; the sanctioned plan filed at RERA governs what is built.
NVT A Wonderful World Eterna Contact Us
New Launch - Book a Site Visit
RERA: NVT A Wonderful World Eterna — Phase 1 of A Wonderful World — is registered with the Karnataka Real Estate Regulatory Authority as PRM/KA/RERA/1251/308/PR/050126/008381, dated 5 January 2026. Verify it at rera.karnataka.gov.in. This website is operated by a marketing channel partner, not by NVT Quality Lifestyle Pvt Ltd; ask whoever you deal with for their own agent registration number. Prices are indicative, basic price only, and exclusive of GST, stamp duty, registration and other statutory charges, and are subject to change at the developer’s discretion. Images are the developer’s artist’s impressions and are indicative.