NVT A Wonderful World Eterna Project Overview
What is NVT Eterna?
Phase 1 of A Wonderful World — 123 villas on 10.52 acres on Sarjapur–Attibele Road, all 4 BHK + media room, G+2 triplex, RERA registered, possession 30 December 2030 (proposed).
NVT A Wonderful World Eterna is Phase 1 of A Wonderful World, a new launch villa community by NVT Quality Lifestyle Pvt Ltd on Sarjapur–Attibele Road, Bidaraguppe, Anekal Taluk, South-East Bengaluru — 123 villas on 10.52 acres, opposite NVT Mystic Garden and beside the ~300-acre Bidaraguppe Lake. Every home is 4 BHK + media room, G+2 triplex, from 3,283 sq.ft to 3,947 sq.ft built-up on plots of 1,664 sq.ft to 2,368 sq.ft. The phase is registered with Karnataka RERA as PRM/KA/RERA/1251/308/PR/050126/008381, a number the developer prints on its own project page and on the floor-plan sheet itself, and it was registered on 5 January 2026. The phase launched February 2026 with proposed possession 30 December 2030 (proposed). A Wonderful World is planned as a 102 acres township; 10.52 acres of it is this phase, which is the part that is registered and on sale.
- Project Name: A Wonderful World — Phase 1, named Eterna
- Developer: NVT Quality Lifestyle Pvt Ltd
- Location: Sarjapur–Attibele Road, Bidaraguppe, Anekal Taluk, South-East Bengaluru
- Project Type: Villas — 4 BHK + media room, G+2 triplex
- Phase 1 Area: 10.52 Acres
- Units: 123 Villas
- Built-up Area: 3,283 – 3,947 sq.ft
- Plot Area: 1,664 – 2,368 sq.ft
- Launch: February 2026
- Possession: 30 December 2030 (proposed)
- Karnataka RERA (Phase 1): PRM/KA/RERA/1251/308/PR/050126/008381
5 points the sources do not settle
NVT A Wonderful World Eterna is RERA registered and most of what is published about it agrees — the developer’s own website confirms the acreage, the villa count, the configuration, the built-up range and the registration number. On these points it does not, so both readings are shown rather than one being chosen.
| Item | One reading | The other | Note |
|---|---|---|---|
| Size of the wider township | 102 acres | 80 acres (one review site) | Two channel-partner sites state “102 Acres (Phase 1 – 10.5 Acres, Phase 2 – 40+ Acres)”. The developer’s own page states only the 10.52-acre Phase 1 figure and gives no township total. Phase 1 is what is registered and on sale; the township number is a plan, not a commitment. |
| Top of the price range | ₹4.23 Cr for Astra | ₹5.08 Cr (property aggregators) | The landing page and both sibling partner sites agree on ₹4.23 Cr. The higher figure appears only on aggregator listings and may be an all-inclusive or a later-phase number. The developer publishes no price. |
| Bliss built-up area | 3,600 sq.ft | 3,584 – 3,600 sq.ft (the landing page’s own FAQ) | A 0.4% spread. The developer’s table and the price list both say 3,600, so that is what is quoted here. The sanctioned plan settles it. |
| How many amenities | 28 named on the master plan | “Gym, Pool & 15 more” (the developer’s summary) | The master-plan drawing numbers nineteen outdoor zones — two of them the same sand pit — and lists ten clubhouse facilities, which is 28 distinct items. The developer’s summary is a round number, not a contradiction. What a buyer is entitled to is what the sanctioned plan and the agreement for sale set out. |
| Possession date | 30 December 2030 (proposed) | “shared at the launch… typically 30–36 months after approval” (one sibling site) | Three sources give 30 December 2030 and the developer’s page gives no date. The completion date registered with Karnataka RERA is the one that binds, and it is the one to check on the portal. |
The sanctioned plan and the registered completion date filed at RERA settle most of these. Ask to see them before you pay anything.
What comes with every villa
These are per-villa, as distinct from the shared amenities. The lift is the one item that is not in every type — the developer describes it as available in select variants, so confirm it for the type you are buying.
- Double-height living room
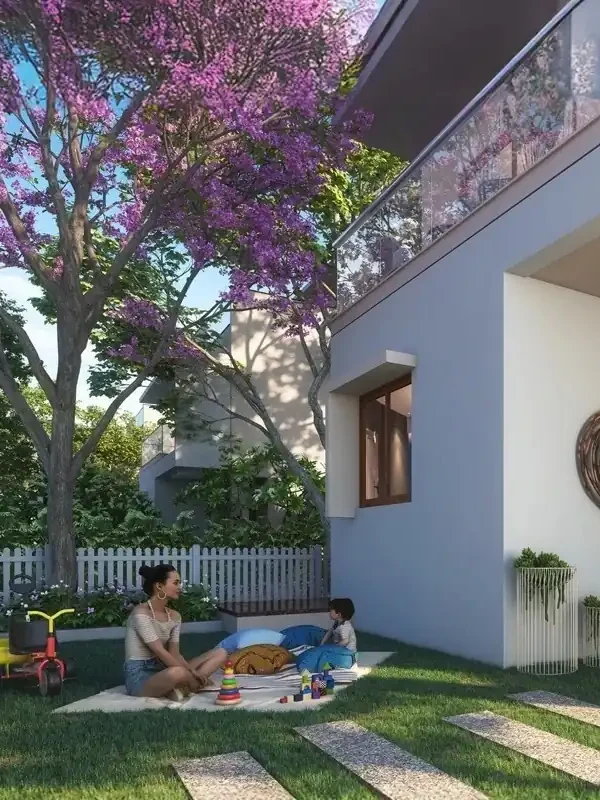
- Private backyard and side garden
- Balconies to the bedrooms
- Open terrace on the second floor — a private sky deck
- Media room in addition to the four bedrooms
- Servant room with its own toilet
- Two covered car parks per villa
- 5 KW DG backup per villa
- In-villa lift in select variants
Specifications
Structure
- RCC frame with solid block masonry
- Engineered for ground-plus-two triplex villas
Flooring
- Imported marble in the foyer, living, dining and staircase
- Wooden laminate in all bedrooms
Windows
- Three-track UPVC / aluminium windows with clear glass
- Sized for daylight, ventilation and acoustic comfort
Bathrooms
- Jaquar bathroom fittings and sanitaryware
Waterproofing
- Seven-stage waterproofing system
Power
- 5 KW DG backup per villa, so essentials run through an outage
Parking and lift
- Two covered car parks per villa
- Private in-villa lift in select variants
This is the developer’s own specification list, published on the developer’s project page rather than paraphrased from marketing copy. Specifications are indicative and subject to change at the developer’s discretion; verify them against the RERA-approved agreement for sale before purchase.
NVT A Wonderful World Eterna Contact Us
New Launch - Book a Site Visit
RERA: NVT A Wonderful World Eterna — Phase 1 of A Wonderful World — is registered with the Karnataka Real Estate Regulatory Authority as PRM/KA/RERA/1251/308/PR/050126/008381, dated 5 January 2026. Verify it at rera.karnataka.gov.in. This website is operated by a marketing channel partner, not by NVT Quality Lifestyle Pvt Ltd; ask whoever you deal with for their own agent registration number. Prices are indicative, basic price only, and exclusive of GST, stamp duty, registration and other statutory charges, and are subject to change at the developer’s discretion. Images are the developer’s artist’s impressions and are indicative.